
project management

Concept Design

002 attestation

Planning Submitted

Submission made June 2026

pound

£350k

actual project cost confidential for client disclosure

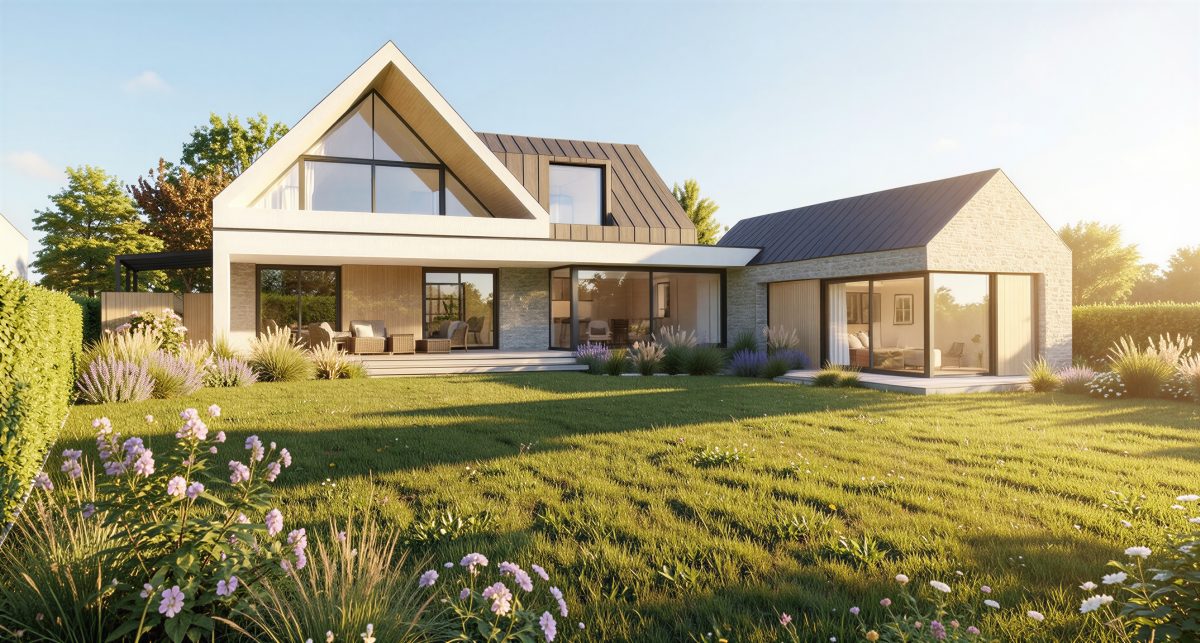
ARCHIBUILD were commissioned to upgrade a dated bungalow into strong contemporary house in Titchfield, Fareham.

The design centered on capturing the unique semi rural views out over the area of Meon and Solent beyound.

Rear Visualisation 3

CONCEPT DESIGN

The clients for the West House commissioned ARCHIBUILD to survey their home and provide the Concept Design package in 3D. Using the latest software packages the clients were able to walk through their proposed home and make comments and decisions on a computer screen before giving approval to move to the next stage.

The images below were images taken from the 3D concept model for the West House. These images are representative of the level of detail and coordination clients can expect at the Concept Design stage of an ARCHIBUILD project.

TECHNICAL

Following Planning approval ARCHIBUILD were commissioned to provide a detailed Technical package. These drawings are critical in providing the level of detail to fully cost the project whilst allowing for a detailed submission to Building Control for approval prior to construction.

The links below provide access to some of the key technical drawings for West House. These drawings are representative of the level of detail and coordination clients can expect at the Technical stage of an ARCHIBUILD project.